
What is it about?
The Property Management Agency of the City of Brussels plans to build a Dutch-language municipal nursery for 28 children and 9 housing units at the Rue Reper-Vreven.
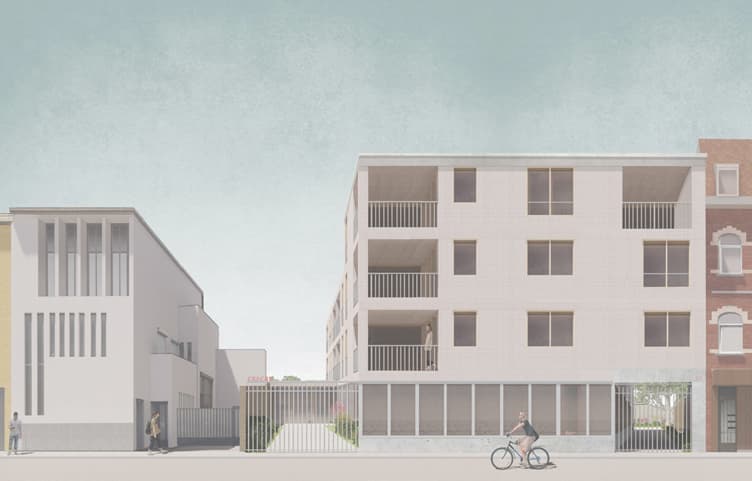
The nursery is spread across two interconnected volumes: one occupies the ground floor of the street-facing building, while the other extends on one level towards the rear of the site. The building on the street side also houses a studio on the ground floor, as well as 8 apartments (ranging from 1 to 3 bedrooms) distributed over the 3 upper floors, continuing the height and alignment of the adjoining building at number 115. The entrances to the housing units and the nursery are separate and clearly identified on each side of the building.
The project pays special attention to sustainability and energy efficiency. The entire site will be equipped with a geothermal system to reduce the use of fossil fuels. The roofs will host two photovoltaic installations of 20 to 25 panels each - one for the nursery and one for the housing units.
Two green roofs, visible from the apartments, will also be created. Whether intensive or extensive, they will help retain rainwater and regulate the buildings' temperature. Rainwater from the highest roof will be collected in a storage tank for later reuse. A swale in the shared garden will collect the overflow from the green roofs and the tank, before discharging it into the city's sewer network, ensuring efficient rainwater management.
An inner garden, accessible to residents, will provide a peaceful green space with seating, a low-fenced swale, and planted areas. This garden will also serve as a refuge for local flora and fauna, adding lasting ecological value. The nursery will also have its own outdoor play area for children.
This new facility will replace the current nursery located within the Kakelbont School, whose premises no longer meet modern standards. The move will enable the Dutch-language eco-nursery to accommodate 28 children - five more than at present. The space freed up within the Kakelbont School will be reused by the school itself, improving its educational offering.
What purpose?
This project meets the following ambitions and objectives:
- To guarantee affordable housing for all
- To increase the proportion of 3-bedroom+ homes in the Brussels housing stock aimed at families
- To respond to the shortage of childcare facilities for young children
- To give priority to refocussing the city's facilities and services within multi-purpose neighbourhood facilities hubs
- To strengthen the resilience of the Molenbeek catchment basin in light of the growing risk of flooding by preserving existing green areas and incorporating rainwater management into construction and renovation policies in an optimum manner
- To transform municipal and public buildings into key drivers in improving the urban climate
